Skip Main Navigation

1 Bedroom Floorplans


A1

Slide 1
Living room with dark wood floors, fireplace with white brick. Dinning room with large window, ceiling fan, dark wood floors
Living room with wood-inspired flooring, window with blinds, and patio door
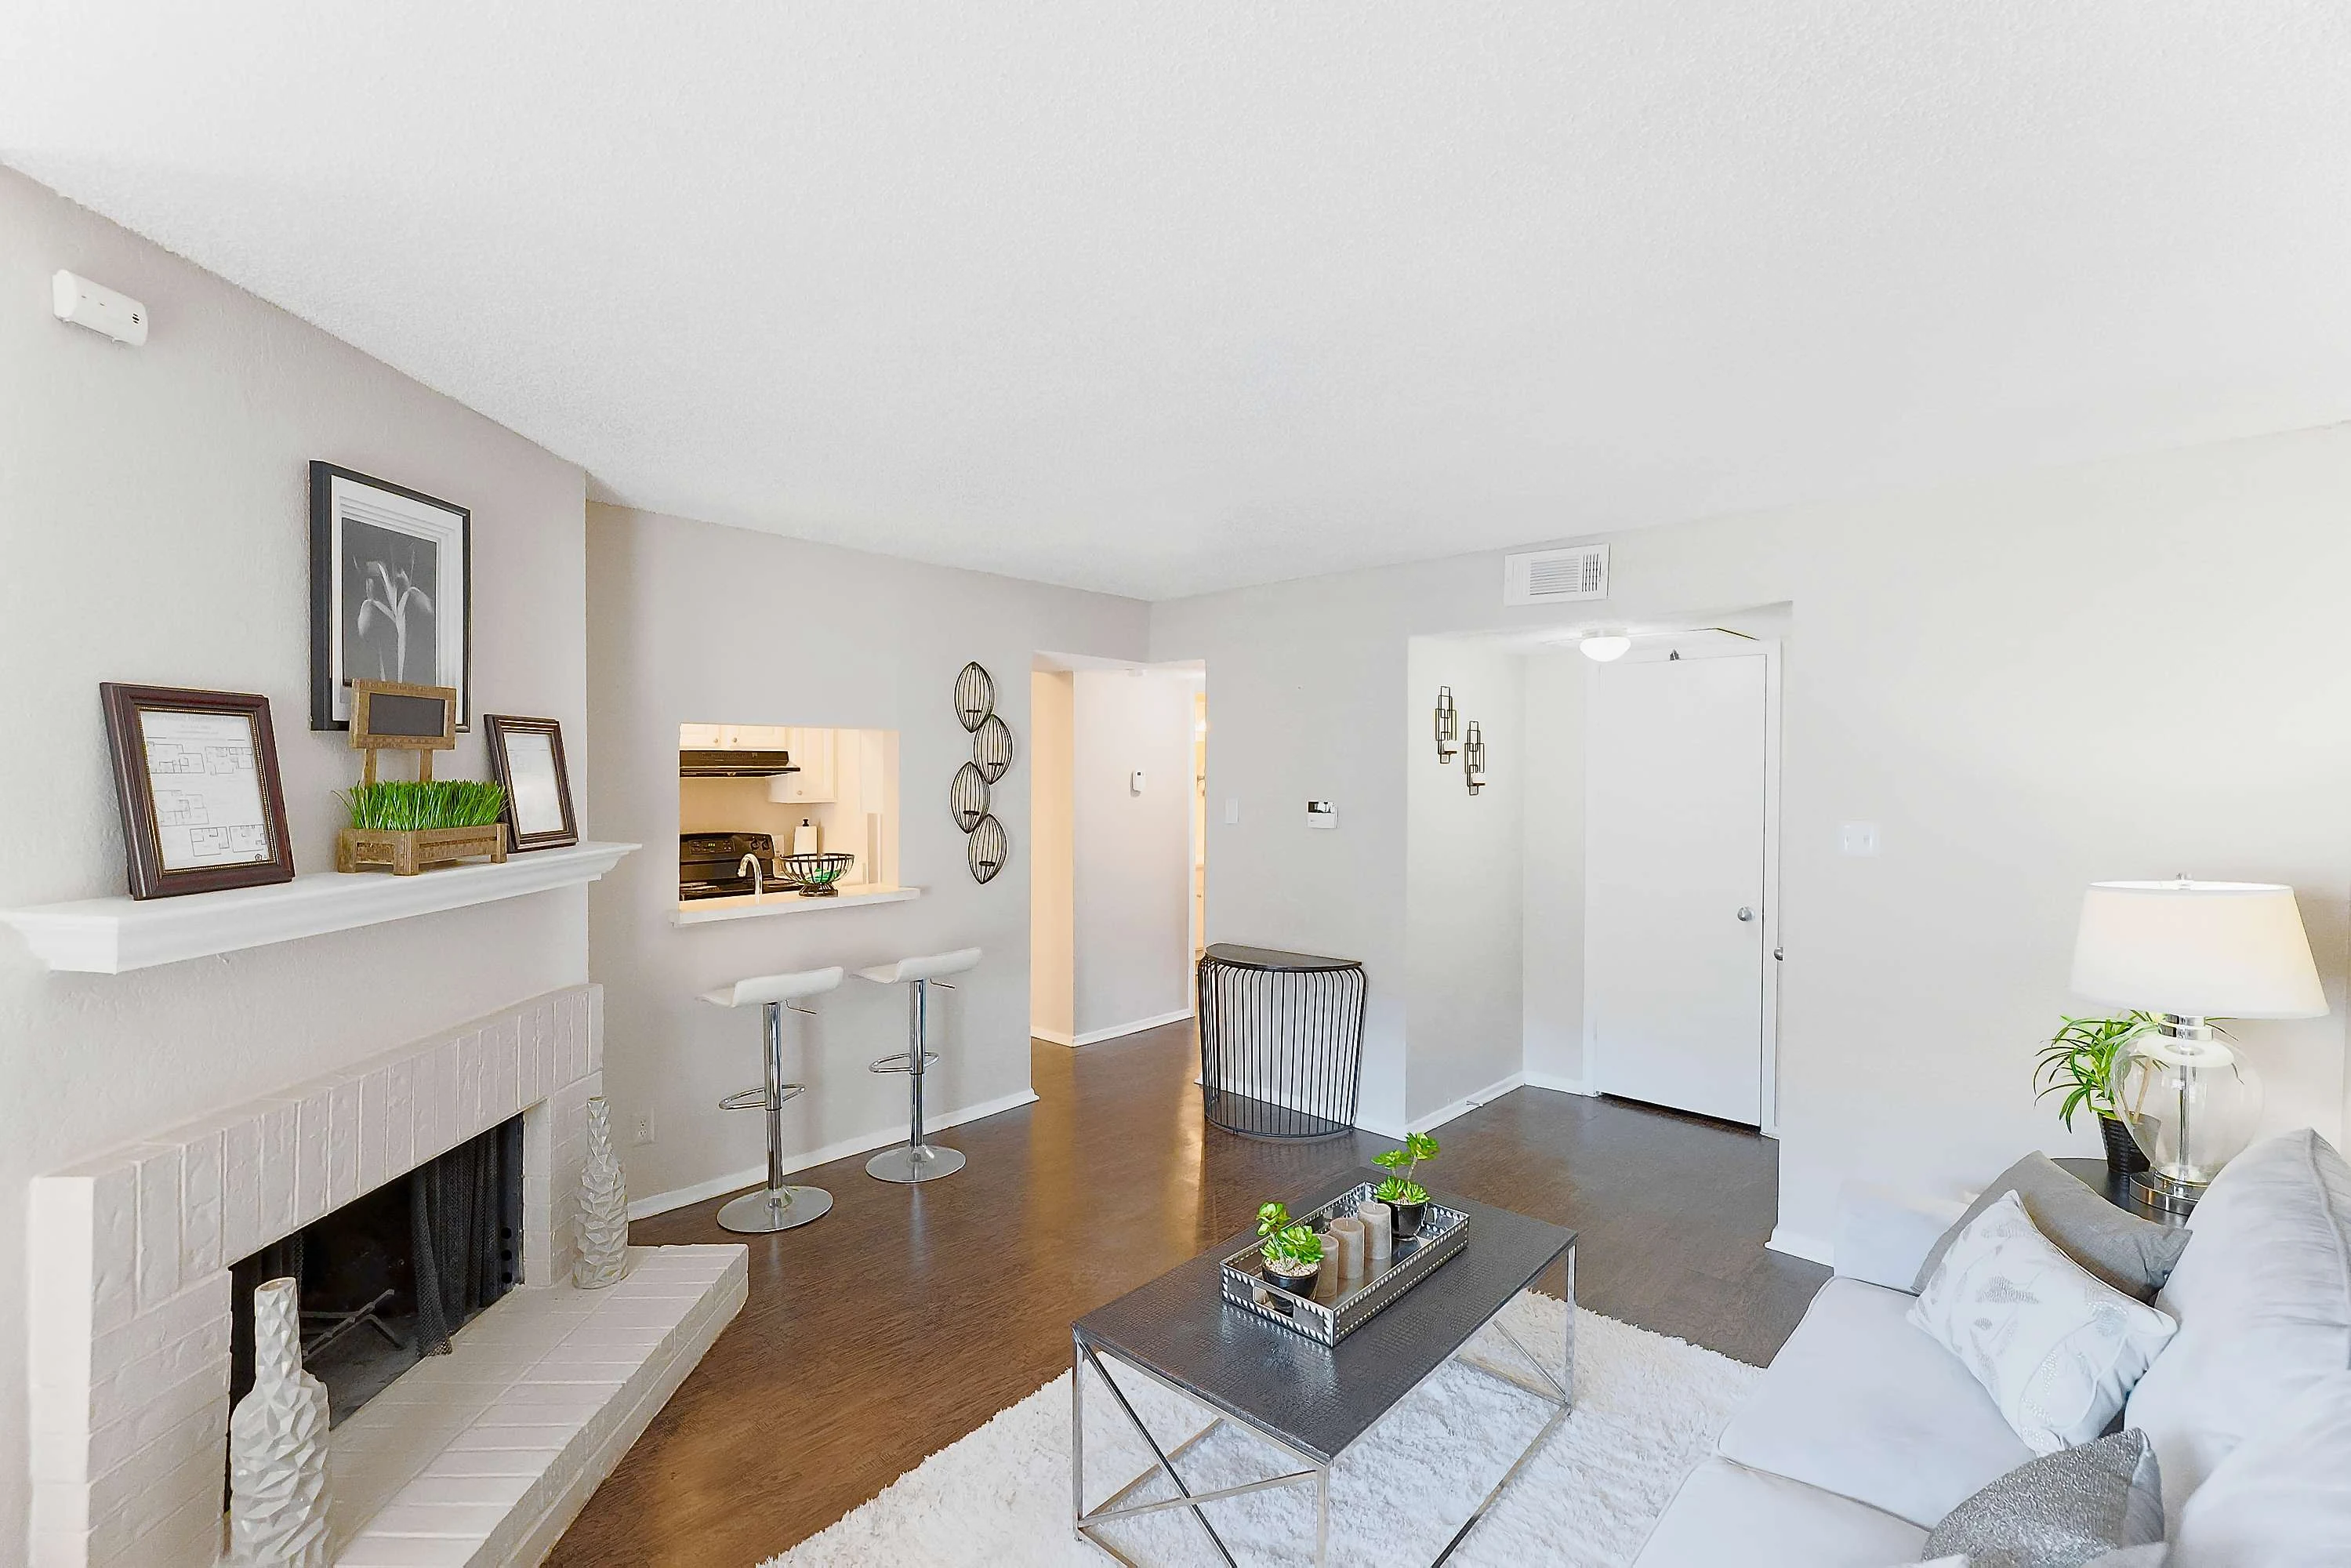
Living room with a corner fireplace, view of the entry door, and a breakfast bar overlooking the kitchen
Dining area with large window with blinds, bi-fold doors to a laundry closet, and wood-inspired flooring
Laundry closet with bi-fold doors in the dining room
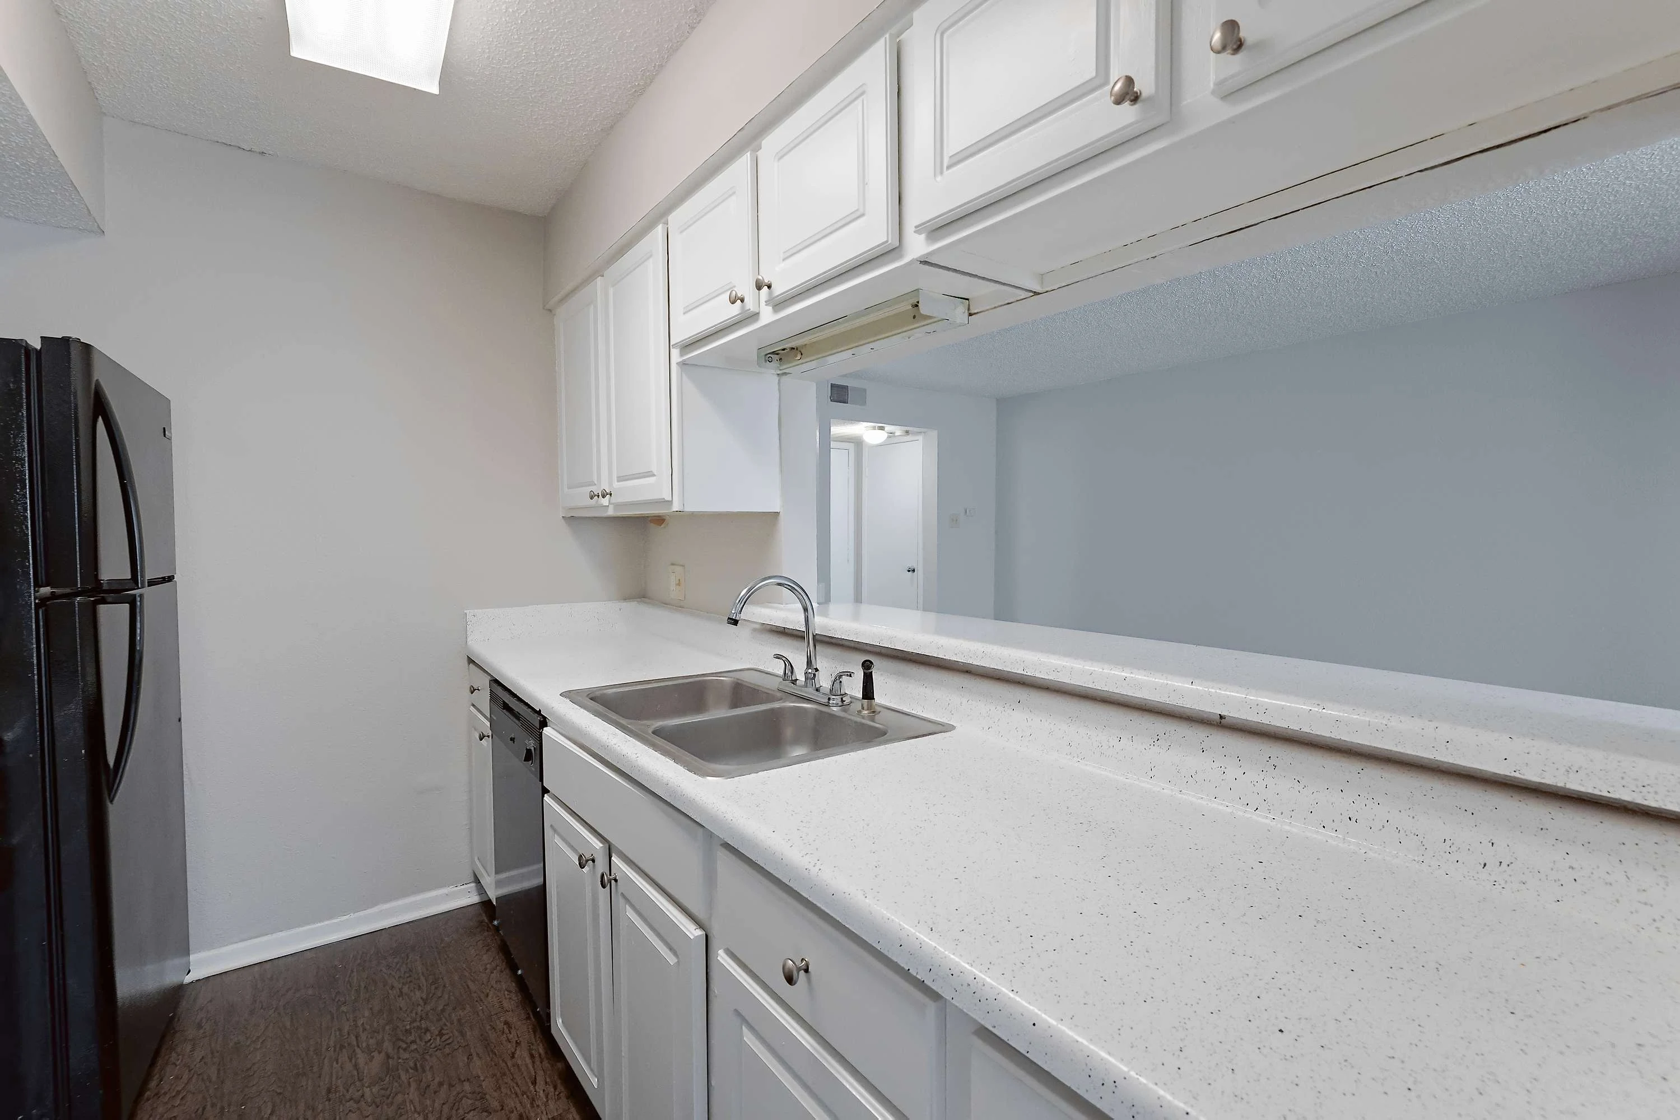
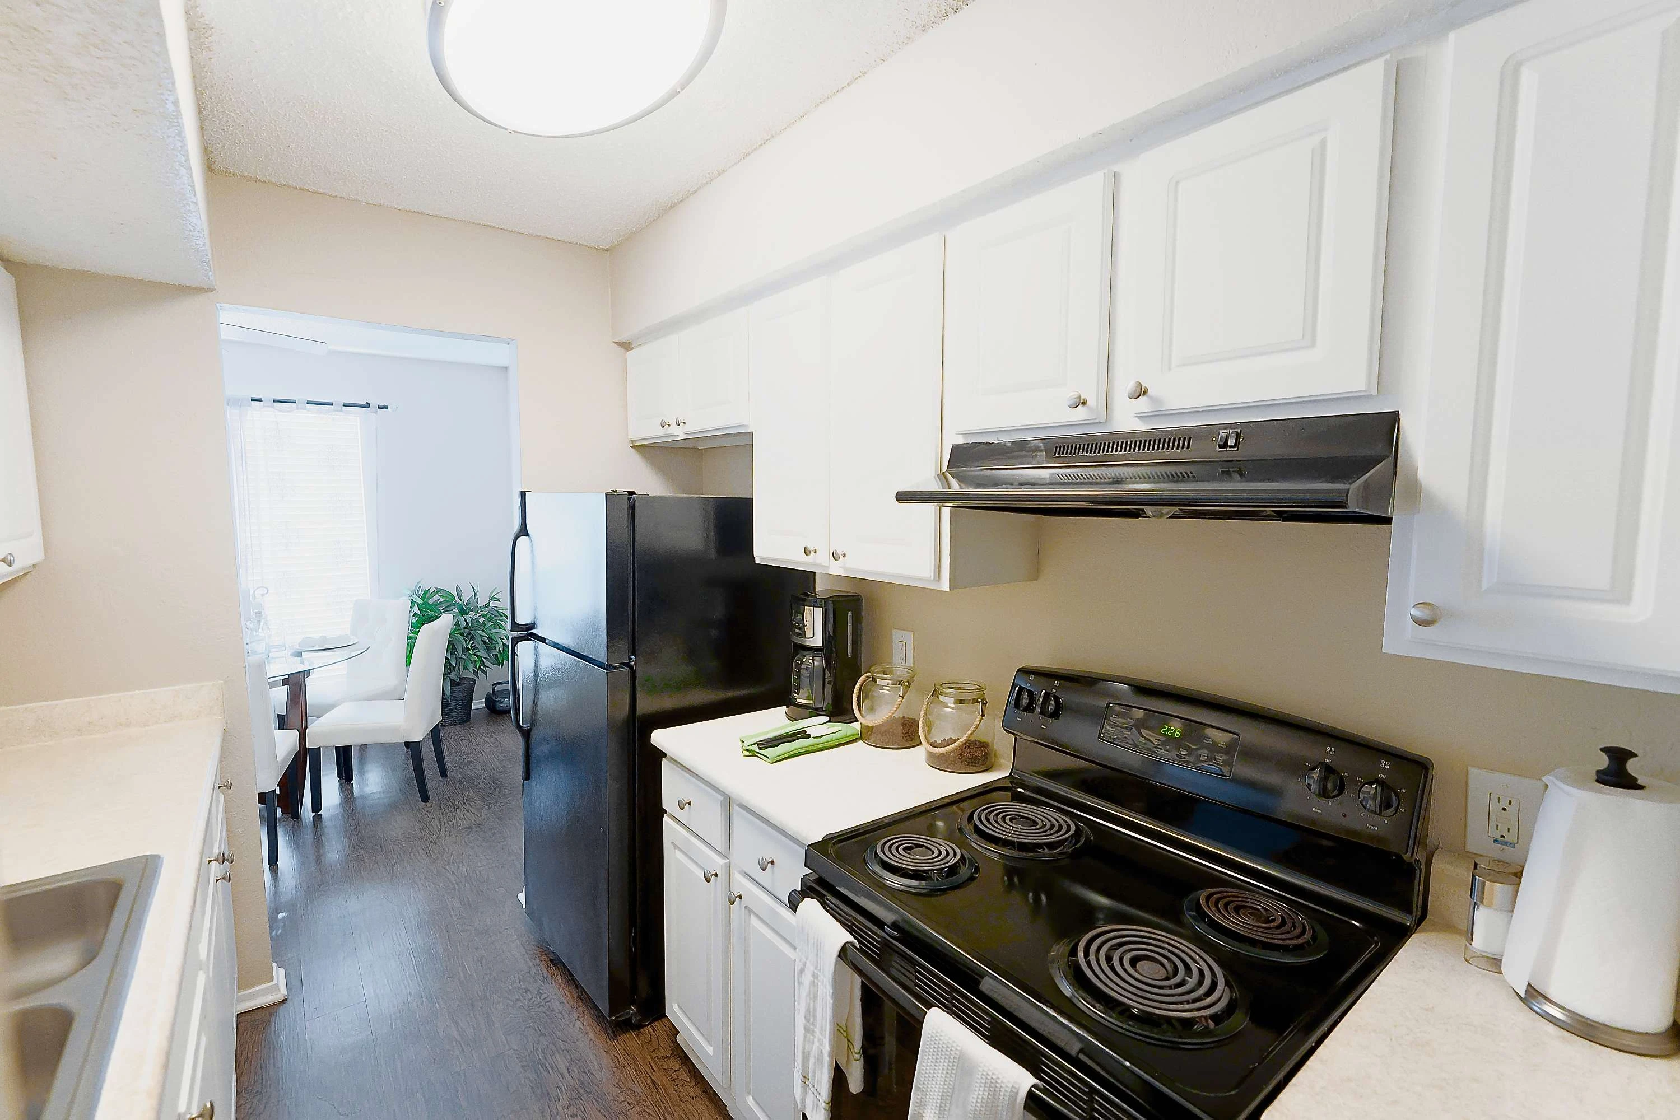
Galley style kitchen with white cabinets, white countertops, and black appliances
Galley style kitchen with white cabinets and drawers, white countertops, and a breakfast bar overlooking the living area
Pantry closet with built in shelving and a white door
Coat closet with built in shelf and hanging rod with a white door
Carpeted bedroom with neutral walls, white trim, and a window with blinds
Cozy bedroom featuring a blue and white color scheme, a queen-sized bed, and modern decor elements on the walls.
Bedroom with carpeted flooring, ceiling fan, and gray walls with white trim
Carpeted bedroom with gray walls, white trim, and a ceiling fan
Walk-in closet with built in shelves and hanging rods
Shower/bath combo next to the toilet and towel rack in the bathroom
Linen closet in the bathroom with a white door and white shelves
Bathroom vanity with white cabinets and drawers, sink, mirror, and lighting above
Bathroom vanity next to the door to the walk-in closet
Covered outdoor living area with a light and a door to the exterior closet
Covered outdoor living area with a concrete patio and a gray privacy railing
Floorplan Diagram

A2

Slide 1
Apartment entryway open to the living area with wood-inspired flooring, a fireplace, and furnished with gray and white furniture
Living room with wood-inspired flooring, neutral walls and white trim furnished with a couch, coffee table, and side table
Model living room with wood inspired flooring, a white brick fireplace, couches and a large window
Model living room with wood-inspired flooring, a fireplace with mantle, and a large window with blinds
Galley style kitchen with wood-inspired flooring, white cabinets, and black appliances
Kitchen with wood-inspired flooring, white cabinets, and a stainless steel sink with a breakfast bar overlooking the living area
Dining area off the kitchen with wood-inspired flooring, large window with blinds, and a ceiling fan furnished with a table and chairs
Dining area with wood-inspired flooring, large window, and a ceiling fan furnished with a table with four chairs
Bedroom with carpeted flooring, a window with blinds, and a ceiling fan furnished with a bedroom set
Bedroom with carpeted flooring and neutral walls furnished with a bed and two side tables
Bedroom with carpeted flooring and a door to the on-suite bathroom
Bathroom vanity with white cabinets, sink, mirror, medicine cabinet, and vanity lighting next to the door to the toilet and shower
Shower/bath combo with a white tub surround and silver faucet and shower head
Walk-in closet with carpeted flooring and built-in white shelving
Covered outdoor patio with a wooden privacy railing and an outdoor sconce furnished with a table and chairs
Floorplan Diagram

A2 Upgrade

Floorplan Diagram

A3

Floorplan Diagram

A4 Upgrade

Slide 1
Spacious townhouse living area featuring a fireplace, kitchen, large windows, and wood-style flooring.
Living room in a townhouse with light decor, cozy seating, and an open kitchen view, virtually staged for a welcoming feel.
Bright and spacious townhouse interior featuring open floor plan, finishes, and natural light.
Bright and spacious townhouse interior featuring an open floor plan, large windows, and finishes.
Bright, open interior of a townhouse featuring large windows with blinds, wood-style floors, and high ceilings.
Townhouse kitchen featuring light color cabinetry, stainless steel appliances, and a stylish breakfast bar.
Kitchen featuring stainless steel appliances, light color cabinetry, and natural light from a nearby window.
Townhouse kitchen featuring sleek cabinets, stainless steel appliances, and an open layout with natural light.
Townhouse kitchen with light color cabinets, dark appliances, and light wood-style flooring, featuring a sleek design.
Bathroom with a light color countertop, sink, and mirror, featuring neutral walls and decorative plants on the vanity.
Bathroom featuring a light color toilet against a light neutral wall, with a towel bar and wood-style flooring.
Light neutral carpeted stairs leading to an upper floor in a townhouse, with a light color railing and wall.
A small corner of a townhouse with neutral walls, a door, and a wood-style floor.
Bright, carpeted townhouse interior featuring a ceiling fan and large windows with a spacious loft area.
Bright bedroom in a townhouse with blue accents, featuring a queen bed, ceiling fan, and artwork of ocean waves.
Spacious townhouse interior featuring a carpeted bedroom with a ceiling fan and an adjacent bathroom area.
Spacious townhouse closet with light color walls and carpeted floor, featuring two hanging rods for storage.
Townhouse bathroom featuring a sleek vanity, large mirror, and a clean tub-shower combo with subtle decor.
Bathroom featuring a bathtub with a shower, light color tile-inspired walls, and a simple, stylish curtain.
View of a townhouse balcony featuring large glass doors and bordered by a wood-style railing and trees in the background.
Floorplan Diagram